Financing available through HFS FinancialView financing options
ADDRAC field note · Framing, energy, and homeowner guidance
← Back to ADDRAC Construction
Framing · energy · homeowner guide

Traditional framing vs. “Monopoly” framing.

Opens: Loading…

What changes during construction, what you can notice after the house is finished, and how cost and energy performance actually compare.

ADDRAC field note · 8 minute read · Austin / Central Texas context
First, a terminology check“Monopoly framing” is an informal term, not a universal building-code category. In current building discussions it usually describes a compact roof “box” with the overhangs or roof edges added later. That is different from advanced wall framing, also called OVE (Optimum Value Engineering), which reduces unnecessary studs and thermal bridges. This article keeps the terms separate so homeowners can compare the same things accurately.

The short version

Traditional framing is familiar, flexible, and easy for most crews to sequence. Monopoly-style roof framing can simplify a roof’s air-sealing and insulation layers, but it changes the roof-edge details and requires careful planning for flashing, drainage, siding, and future maintenance. Advanced wall framing can improve insulation continuity, but it is a separate design choice.

Traditional framing

  • Conventional roof overhangs and rafter or truss layout.
  • Common wall layouts, often 16 inches on center.
  • Familiar to inspectors, trades, and repair crews.
  • Usually easier to match ordinary details and field changes.

Monopoly-style roof framing

  • Builds a simple roof box first, often with little or no initial overhang.
  • Adds roof-edge extensions, fascia, or overhangs afterward.
  • Can make a continuous exterior air/water control layer easier to plan.
  • Needs special attention at eaves, rakes, gutters, siding, and attachment points.

See the difference during framing.

These diagrams are simplified teaching examples—not structural drawings. Actual spans, headers, connectors, wind loads, and code details must come from the project plans and the responsible design professional.

Traditional roof edge

overhang is part of the initial roof frame
Rafters or trusses extend beyond the wall line. That is a familiar sequence, but the roof edge has more transitions to air-seal, flash, and protect.

Monopoly-style roof box

roof box first · edge added afterward
The roof starts as a simpler box. The later overhang/edge assembly must be designed as a durable, flashed, supported part of the roof—not just decoration.

Where advanced wall framing fits

Advanced framing / OVE may use 24-inch stud spacing where permitted, single top plates, two-stud corners, ladder blocking, and headers sized to actual loads. Its goal is to replace some wood with insulation. It is not the same thing as a Monopoly-style roof sequence.

Typical wall layout

more studs · more wood bridges
Traditional wall framing is predictable and widely understood, but each stud is a place where heat can bypass some cavity insulation.

Advanced / OVE layout

fewer studs · more insulation area
Advanced framing can reduce thermal bridging when the plans, sheathing, drywall backing, and trade coordination all support it.

What might you notice after the house is complete?

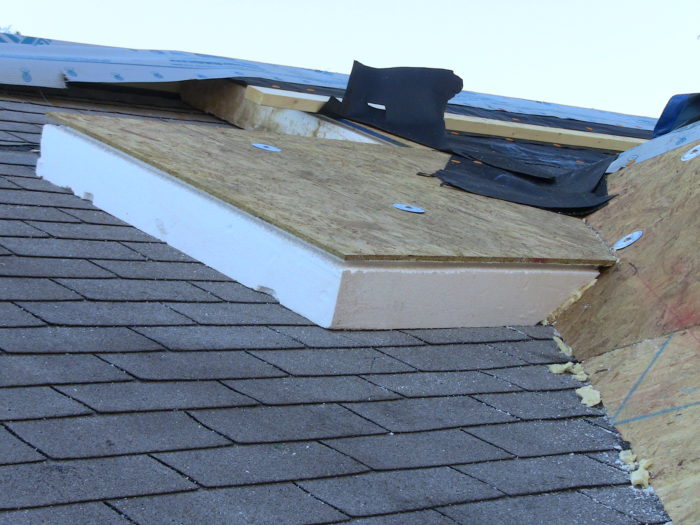
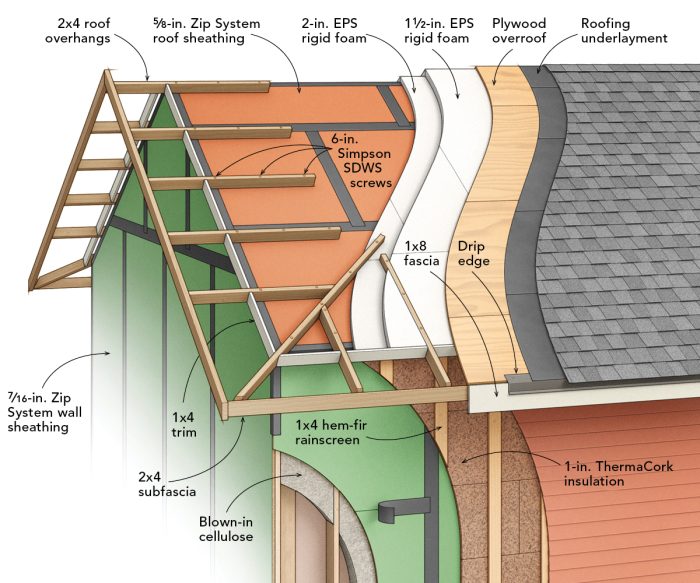
These are real construction references—not ADDRAC project photos. The first shows conventional roof overhang framing in the field; the next two show Monopoly-style roof-edge and exterior-insulation details.
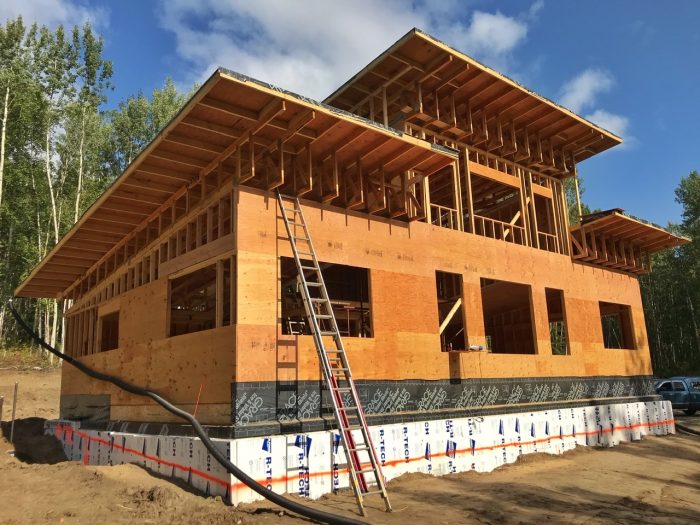
Traditional wood-framed house under construction with roof overhangs
Traditional framing in the field.
Rafters and roof overhangs extend beyond the wall line as part of the initial roof frame. Source: Green Building Advisor.
Technical roof-edge illustration showing Monopoly-style roof framing layers
Monopoly-style roof edge.
A technical detail showing the roof box, added overhang framing, exterior insulation, and control layers. Source: Green Building Advisor.
Construction photograph of exterior roof insulation and added roof-edge detail
Monopoly-style construction detail.
A real roof-edge example using exterior insulation and added framing. Source: Green Building Advisor.

Visible during the build

  • Stud spacing and the number of doubled studs around openings.
  • How corners are built and whether they leave room for insulation.
  • Whether the roof edge is built in one sequence or added as a later assembly.
  • Where air-sealing, flashing, and water-control layers are continuous.

Usually not visible after completion

  • A homeowner generally cannot identify the framing method by looking at the finished siding or drywall.
  • Comfort differences may show up as fewer hot/cold spots near walls and corners.
  • Energy bills depend on the entire enclosure, including insulation quality, windows, air sealing, HVAC, ducts, shading, and how the home is operated.
  • Repairs and future remodels depend on accurate documentation of hidden framing and roof-edge details.

Costs and energy: what is the honest answer?

There is no universal “cheaper” winner. The price depends on the plan, the crew, material pricing, engineering, inspection requirements, and whether the method is familiar to the trades on that project.

QuestionTraditional approachMonopoly / advanced approach
Lumber and fastenersMore conventional members and repeated details may mean more wood in some assemblies.Monopoly can use ordinary materials but may add roof-edge pieces and coordination. Advanced wall framing can reduce some lumber, but not always enough to lower the whole project cost.
LaborOften easier to estimate because crews know the sequence.Can be efficient when planned well, but unfamiliar details may require more layout, supervision, and inspection coordination.
Energy performanceCan perform very well with complete insulation, air sealing, good windows, and properly designed HVAC.Advanced wall framing can reduce thermal bridging. Monopoly-style roof geometry can help create a continuous control layer in some designs. Neither guarantees low bills by itself.
MaintenanceFamiliar roof edges and repair details are usually straightforward.Overhangs, gutters, flashing, and siding transitions need clear details and documentation so future repairs do not compromise the enclosure.
Best fitProjects where standard sequencing, flexibility, and broad trade familiarity are priorities.Projects where the design team intentionally coordinates enclosure performance, roof geometry, insulation, and detailing from the start.
Important homeowner takeawayAsk for an apples-to-apples estimate. Compare the same insulation levels, windows, air-sealing scope, roof finish, flashing, gutters, and HVAC design. A framing label alone does not tell you the final energy use or price.

When each approach may make sense.

Traditional framing may be a strong fit when:

  • The roof design needs conventional overhangs, complex hips, valleys, or field changes.
  • The crew and inspection path are already set up for standard details.
  • The project prioritizes familiar repair methods and a straightforward sequence.

Monopoly-style or advanced details may be worth exploring when:

  • The architect and builder are coordinating a high-performance enclosure early.
  • The roof can accommodate the required edge and drainage details.
  • The owner values insulation continuity and is willing to document nonstandard details.

The right answer is project-specific. It should be shown on the plans and priced as a complete assembly.

Questions to ask your builder.

  1. When you say “Monopoly framing,” which exact roof and wall details are included?
  2. Where is the continuous air/water control layer shown on the plans?
  3. How will the eaves, rakes, gutters, siding, and roof penetrations be flashed?
  4. What insulation R-values, window specs, and air-sealing targets are included in the estimate?
  5. Who is responsible for structural engineering, inspections, and documenting concealed work?
  6. What is the cost difference for the complete assembly—not just the lumber package?

Sources and further reading.

This draft uses “Monopoly framing” as an informal roof-framing term and uses “advanced framing / OVE” for the recognized wall-framing approach.

Editorial note: This is educational content, not structural, energy-modeling, or code advice. Final details must be designed, approved, and inspected for the specific house, location, loads, and applicable code.